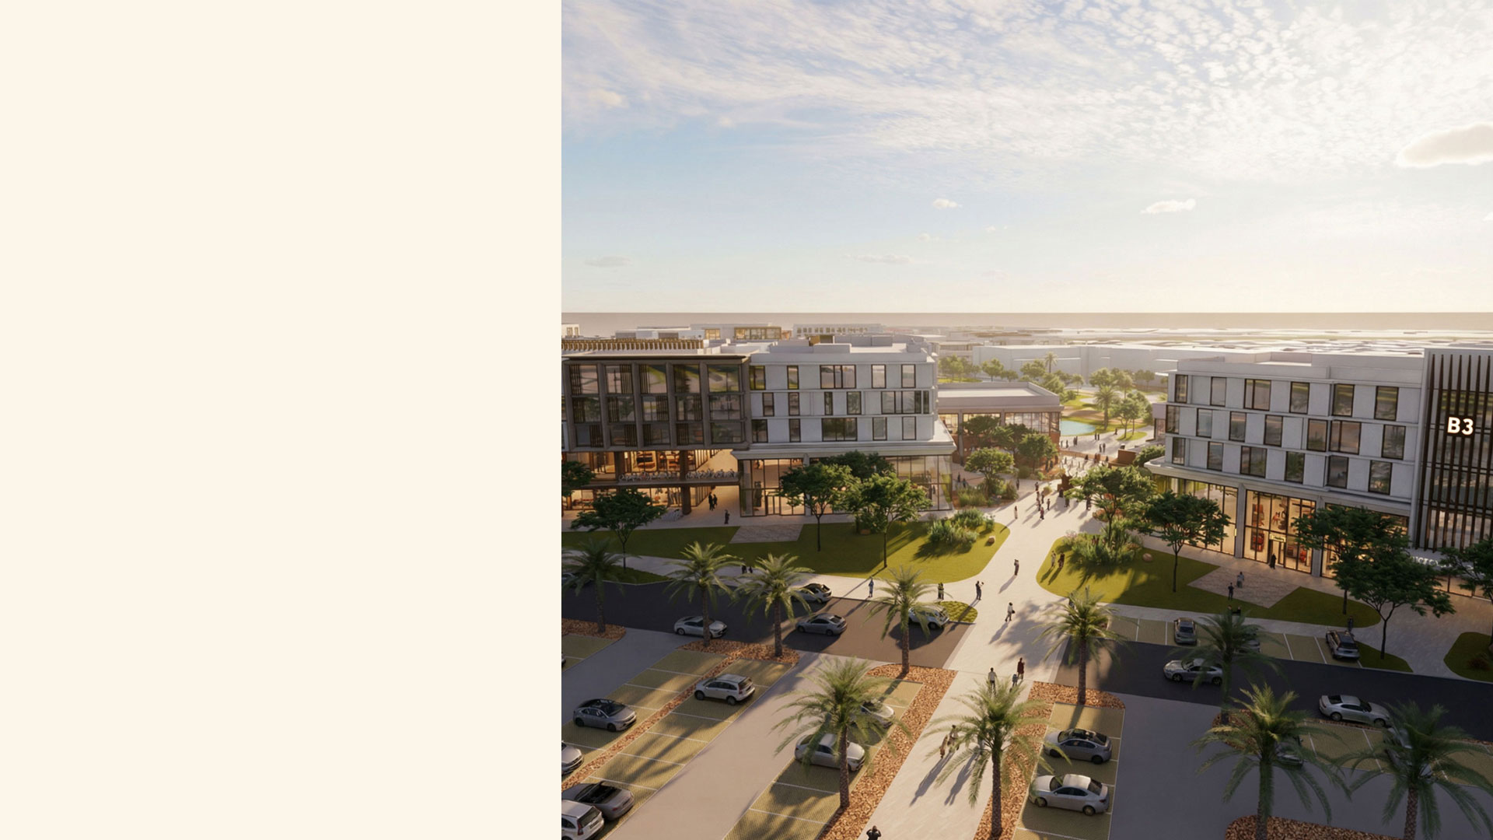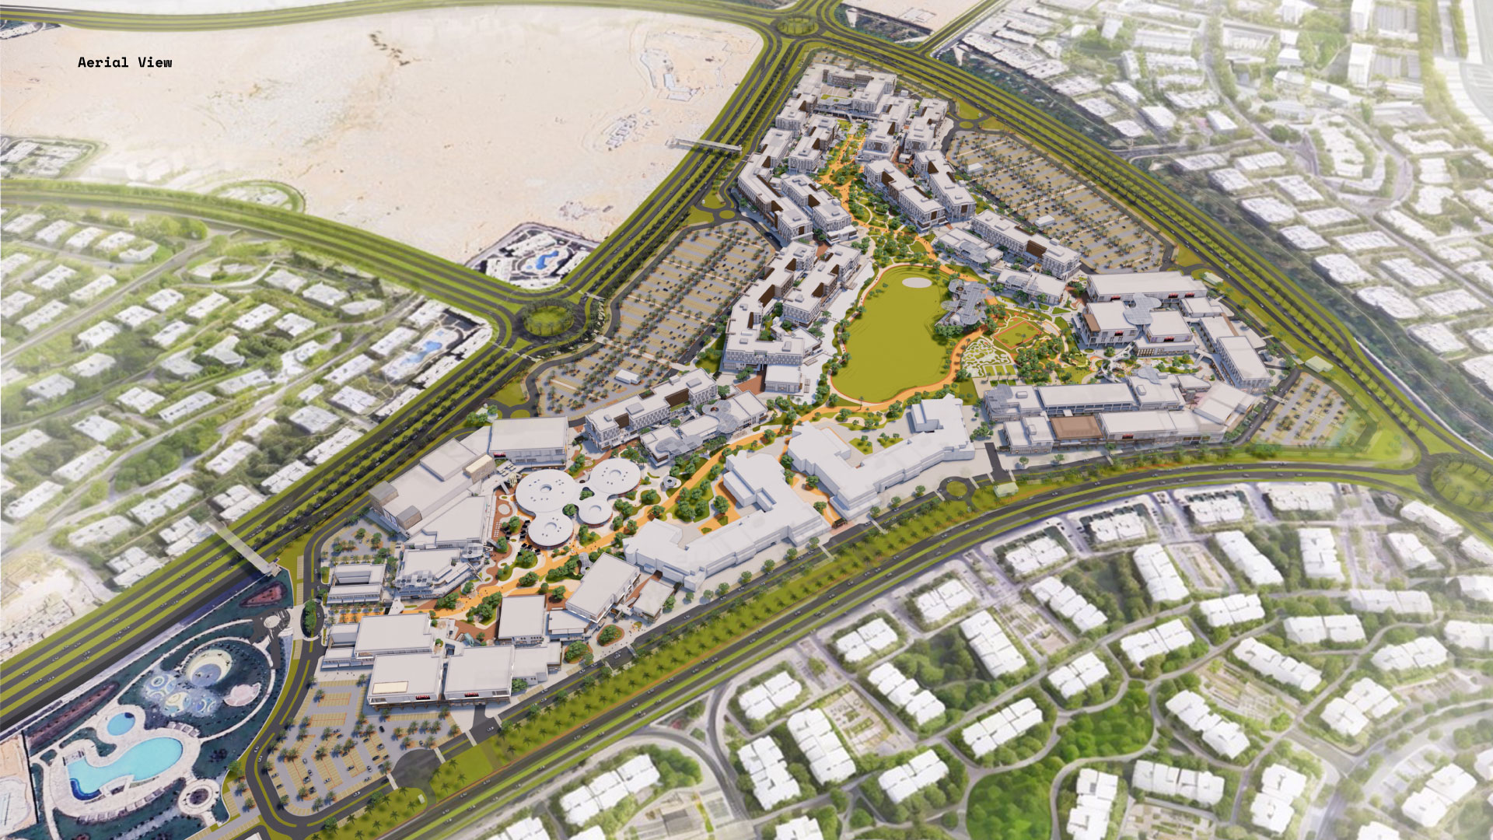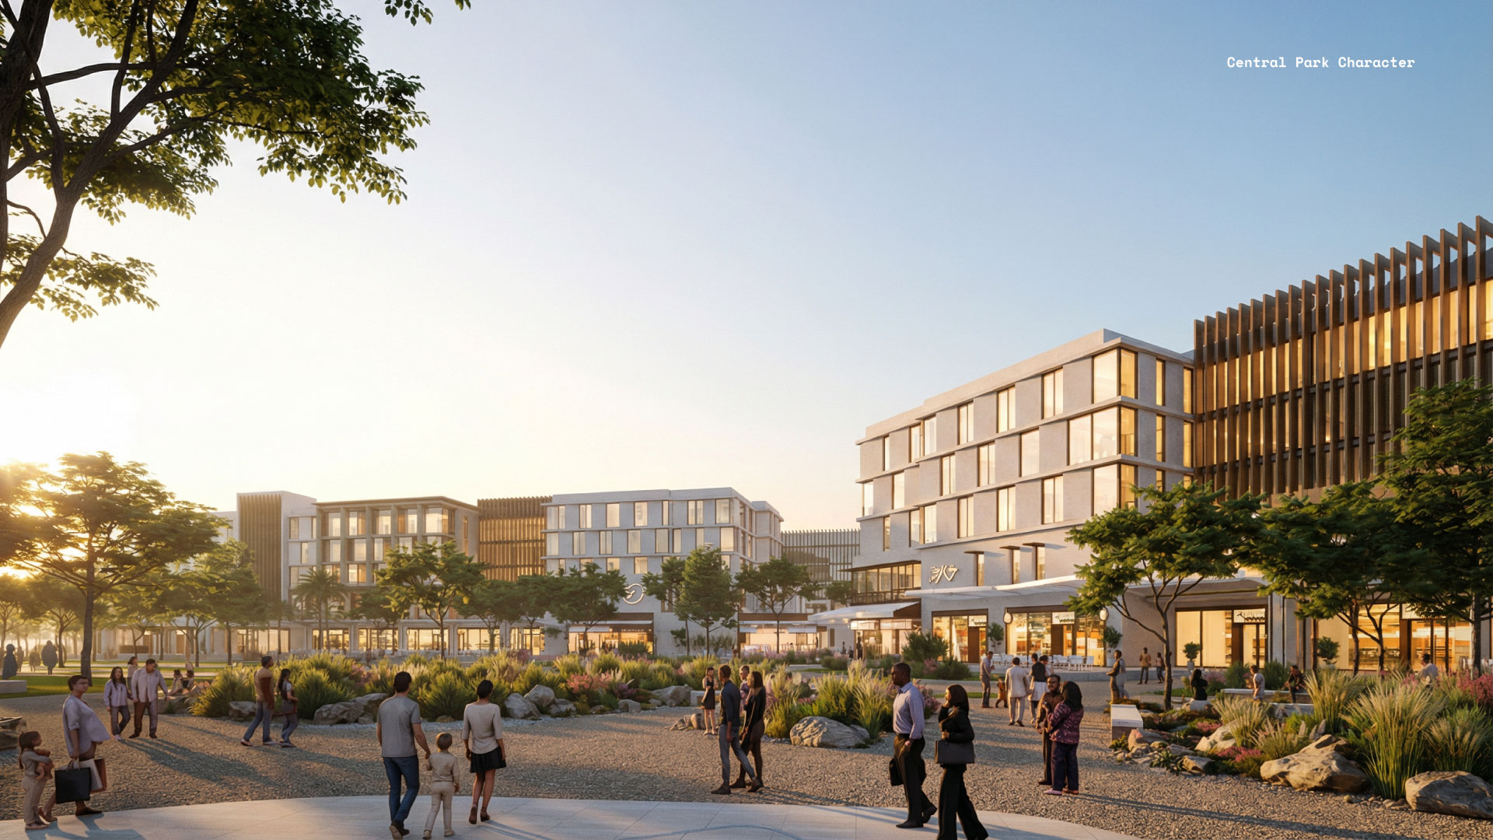
Madinaty Central Park started off as a re-tooling exercise; the two existing buildings had to be incorporated into our new concept for the entire master plan.
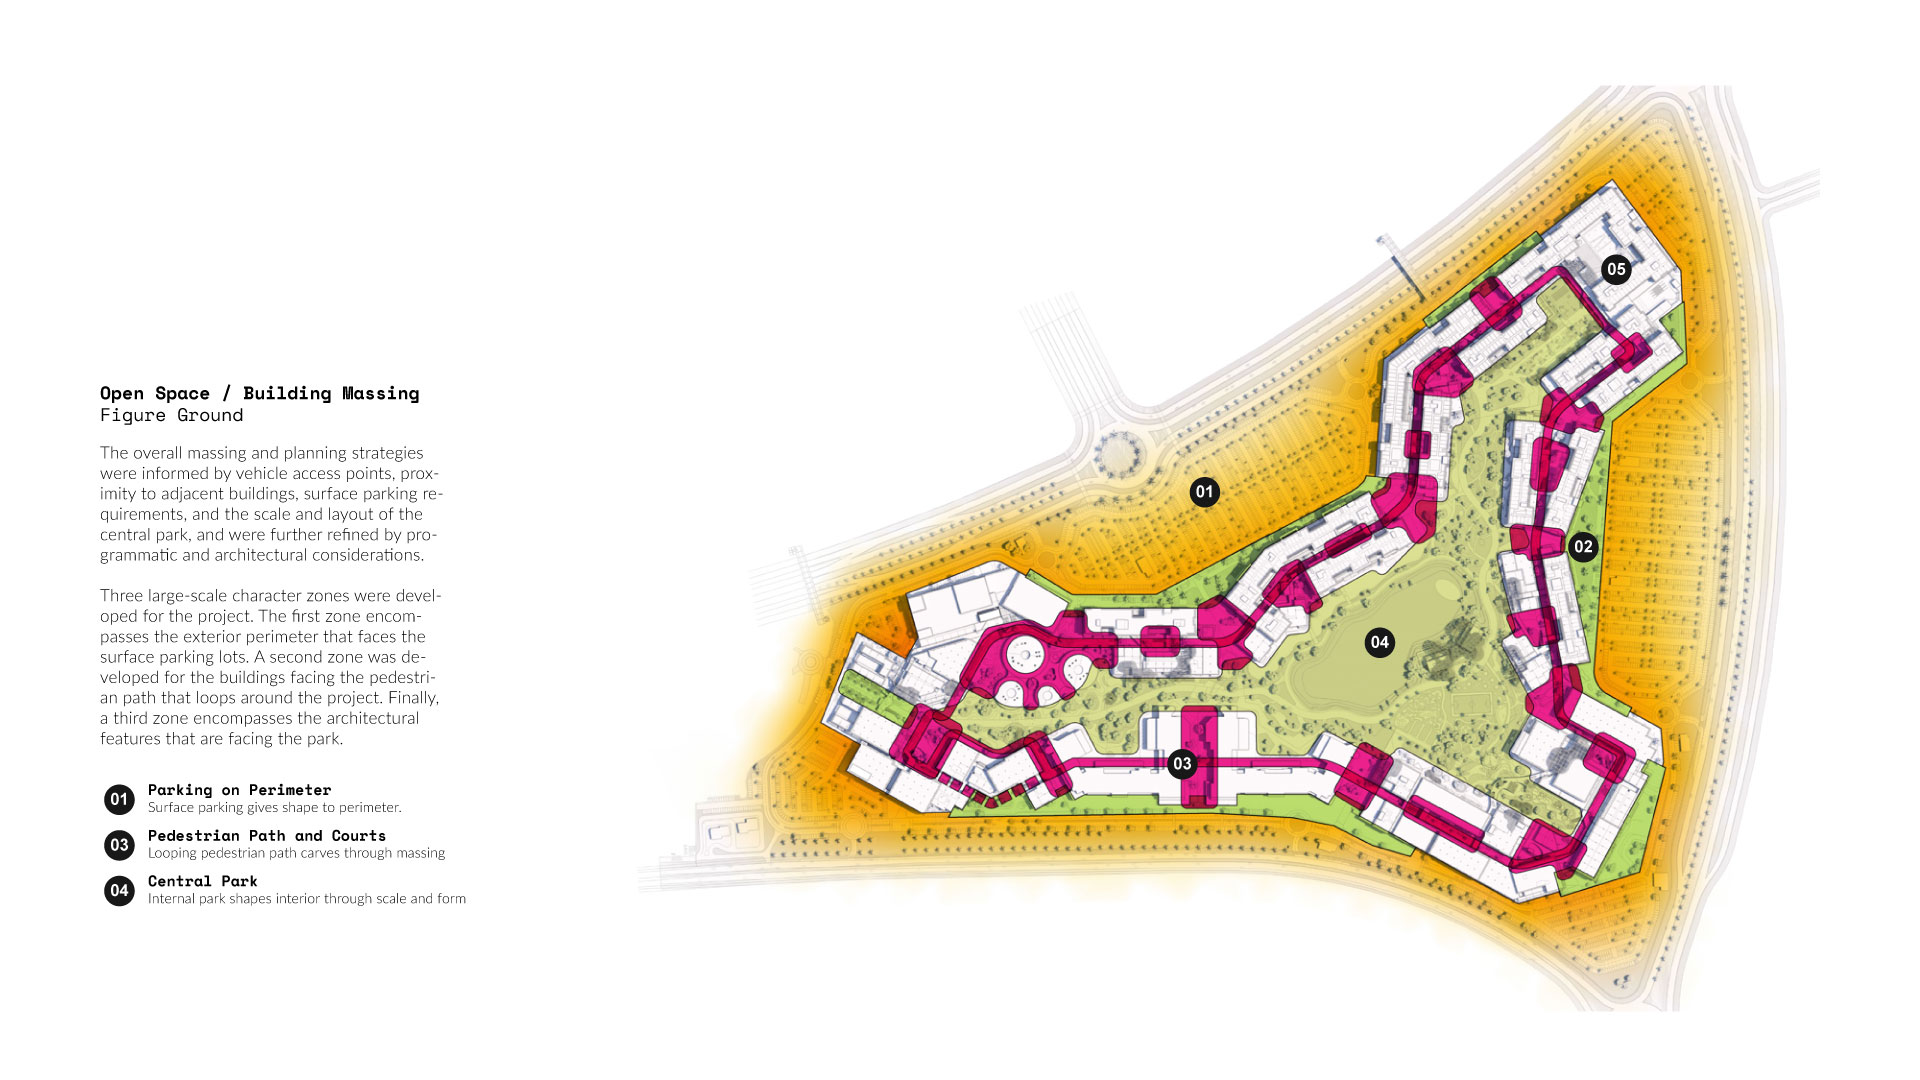
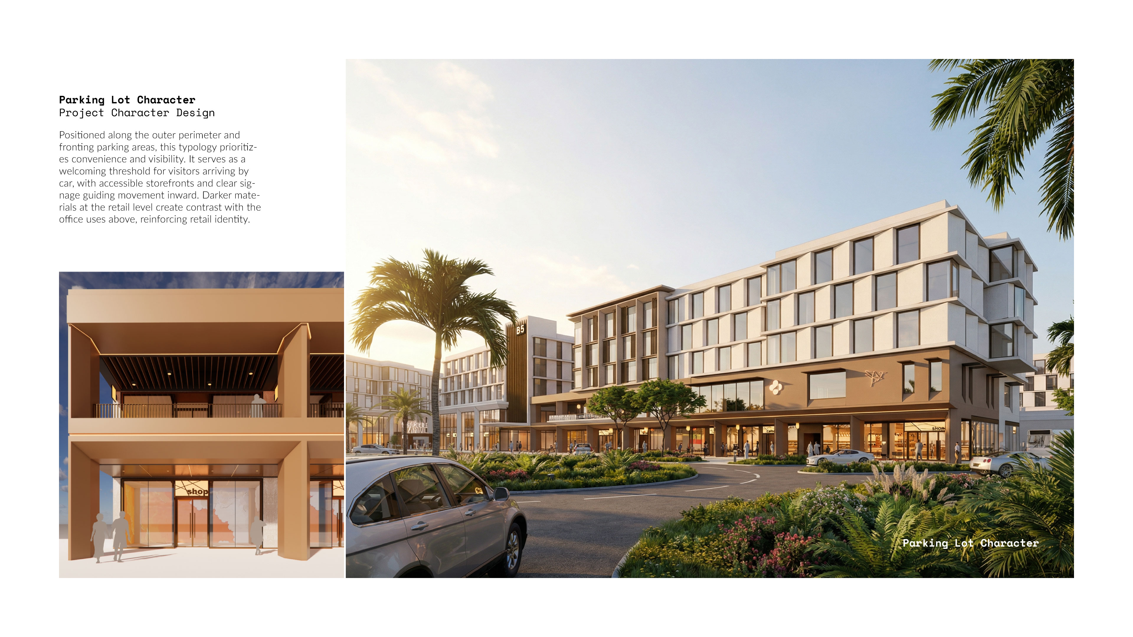
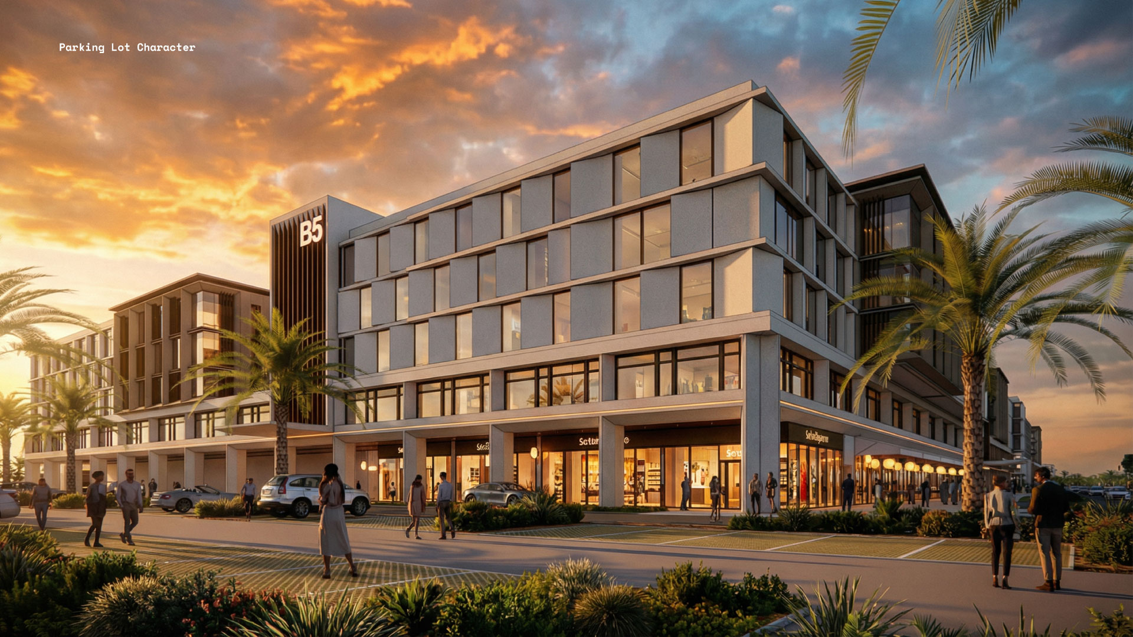
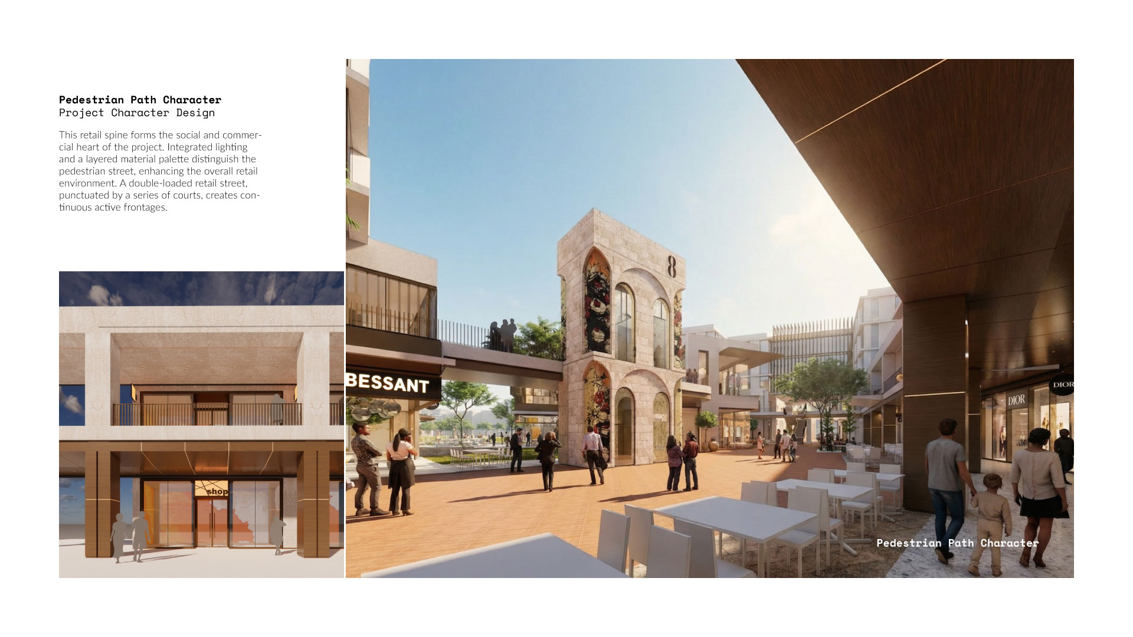
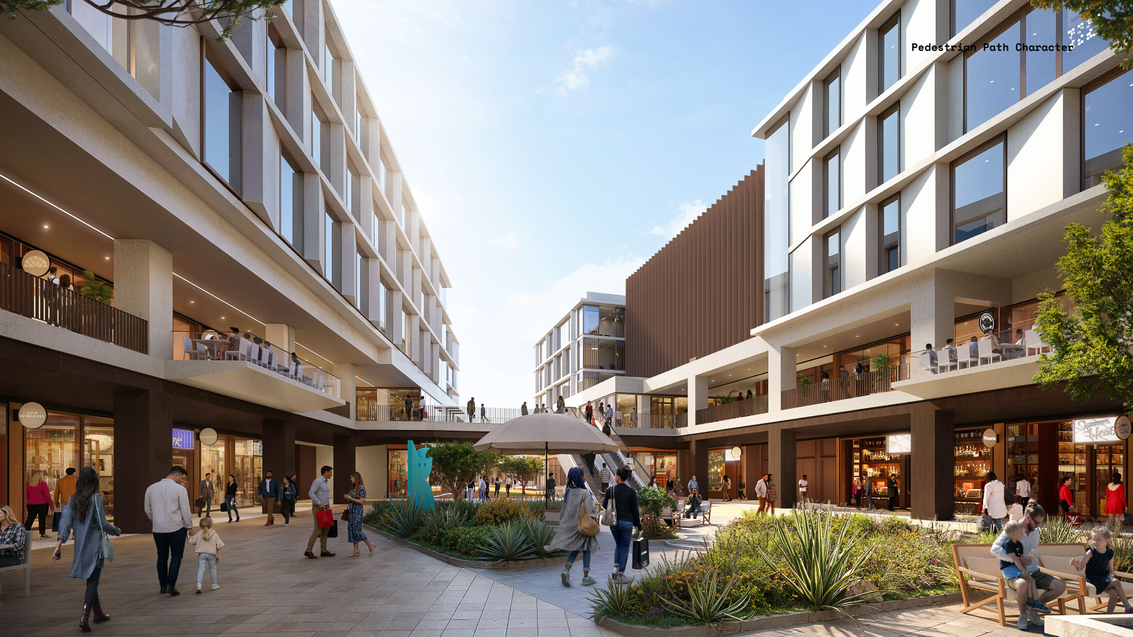
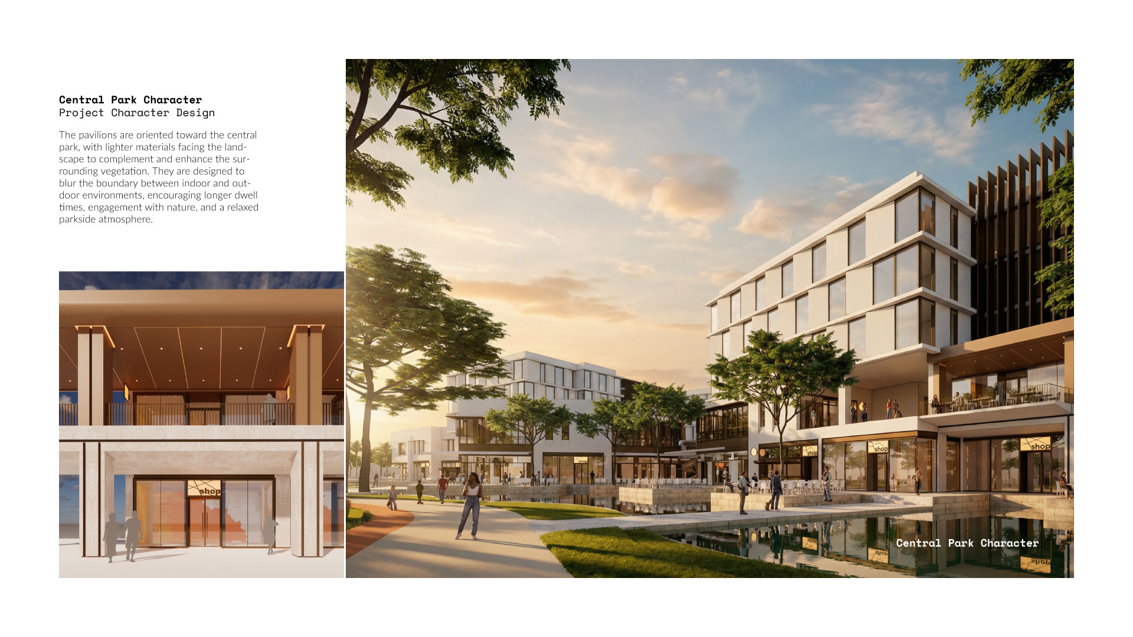
The stated goal of the project was to weave together a large park space, a retail spine supported by a pedestrian path and surface parking on the perimeter of the site.
Role: Project Designer
Tasks: AutoCAD, Revit (minor role), site and building 3D modeling, concept and schematic design of project with emphasis on concept, diagram development, vignettes, graphics, coordinated visualization with render company, and prepared client presentations.